Picture a home where morning light spills across a timber floor and a wall of greenery greets you the moment you step inside, all cooled by a breeze that arrives without a fan. This is the promise of biophilic design, an approach that weaves nature into the very bones of a building. It is growing quickly in popularity across Singapore, where dense living and a warm climate make the pull towards greenery and natural light especially strong.
Yet a biophilic home is far harder to pull off than a few potted plants and a big window. The nature you feel has to be planned into the structure itself, which means the people designing the look and the people constructing it need to move as one. When they do not, the result can feel disjointed, and the magic slips away. This is exactly why a design and build approach suits these homes so well, and why treating design and construction as separate stages so often disappoints.
What makes a home truly biophilic
Biophilic design goes well beyond decoration. Biophilic architecture blurs indoor and outdoor spaces so that the line between shelter and garden becomes gentle and unclear. A courtyard opens to the sky while a living wall climbs through a stairwell, and daylight reaches deep into rooms that would otherwise feel closed in.
Getting there involves careful choices about airflow and orientation, together with the materials that carry a sense of the natural world indoors. These are structural decisions long before they are decorative ones. Where a window sits and whether a slab can bear the weight of a rooftop garden both shape the experience you eventually feel. That is why the design cannot float free of the build.
The trouble with working in silos
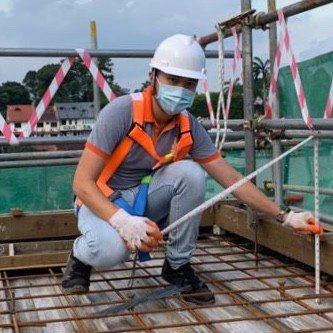
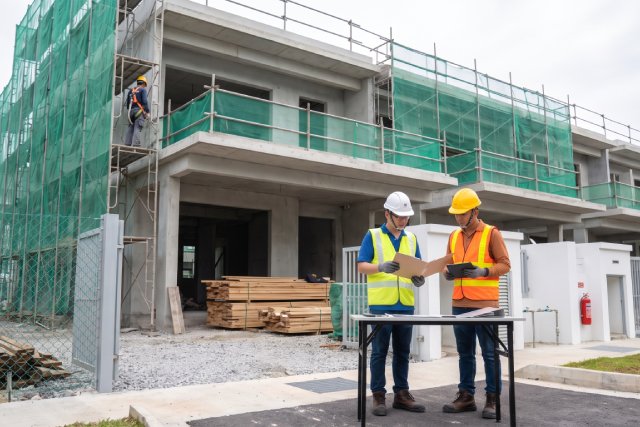
The traditional way of building a home splits the work in two. An architect or designer draws up the vision, then hands it over to a separate contractor who tries to make it real. For a conventional home, this can work reasonably well. For a biophilic one, the cracks tend to show.
Imagine a designer specifies a dramatic double-height living wall, only for the builder to discover partway through that the waterproofing and irrigation were never fully thought out. Now imagine the cost of unpicking finished work to fix it. When design and build contractors operate as two disconnected camps, these clashes surface late, when they are most expensive to resolve.
Common problems from a siloed approach include:
- Design ideas that look beautiful on paper but prove impractical to build.
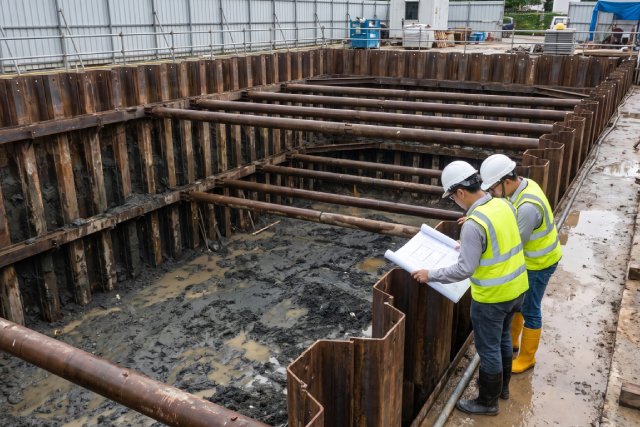
- Structural surprises that force costly changes midway through the project.
- Finger-pointing between designer and contractor when something goes wrong.
- A finished home that quietly drops the most ambitious natural features to save time.
Each of these chips away at the calm, connected feeling a biophilic home is meant to deliver.
How design and build brings it together
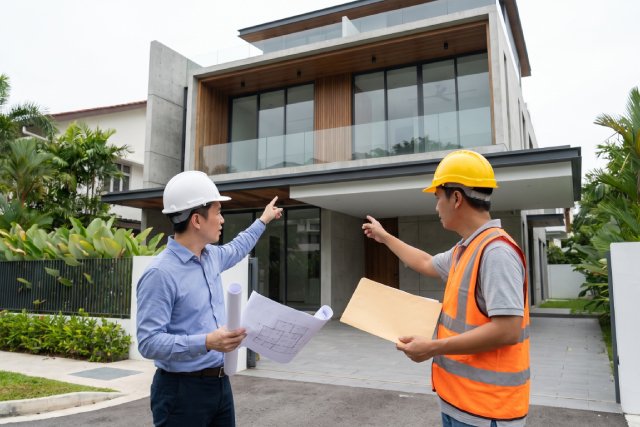
A design and build approach places both halves of the project under one roof. The same team that shapes the vision also carries the responsibility of building it, so ideas are pressure-tested against reality from the very first sketch.
This closeness changes everything for a biophilic home. When the designers know exactly what the site and structure allow, they can push natural features with confidence. When the builders understand the intent behind every curve and opening, they protect it rather than trimming it away under pressure. The living wall gets its proper waterproofing. The courtyard is oriented to catch the right light. The airflow is modelled before a single brick is laid.
The benefits tend to show up in a few clear ways:
| Aspect | Siloed Approach | Design And Build |
| Communication | Passed between parties | Handled within one team |
| Problem-solving | Reactive and late | Anticipated early |
| Accountability | Often disputed | Held by a single team |
| Natural features | At risk of being cut | Protected throughout |
Why this suits Singapore so well
Local conditions make the case even stronger. Land here is tight, and the climate is hot and humid, while regulations around greenery and buildability are detailed. A biophilic home has to satisfy structural rules while still delivering that lush, open feeling residents crave.
An integrated team can balance these pressures gracefully. They can design a green roof that meets structural loading requirements and position openings to encourage cross-ventilation in the heat. They can also choose planting that thrives in the local climate without constant upkeep. Trying to coordinate all of this across separate firms, each with its own priorities, often leads to compromise in the wrong places.
There is also the practical question of time. Singapore projects move fast, and homeowners rarely want a build dragging on for years. A single team can overlap design and construction phases safely, shaving weeks off a timeline that a fragmented approach would only stretch.
Getting the most from the approach
Choosing a design and build route does not mean handing over all control. The best outcomes come when you stay engaged as a homeowner and treat the team as partners in your vision.
A few things help the process along:
- Share how you want to live in the space, not just the look you admire.
- Ask to see how natural features will be maintained once you move in.
- Talk through your budget openly so ambitious ideas are grounded from the start.
- Visit past projects to see how the team’s biophilic work holds up over time.
When you and an integrated team pull in the same direction, the home that emerges feels effortless, even though a great deal of careful coordination made it so.
Conclusion
A biophilic home is a beautiful ambition, yet its magic depends on nature and structure working in harmony. Splitting design from construction puts that harmony at risk, while an integrated approach protects it from the first idea to the final planting. If you dream of a home that breathes with light and greenery, the way you deliver it will shape whether that dream truly lands.
If you are ready to explore what a nature-led home could look like, Kang Sheng Engineering would love to help. We offer design-build services and general contracting services for both residential and commercial projects, keeping vision and construction in step so nothing gets lost along the way. Get in touch with us today, and let us help you build a home that feels alive.