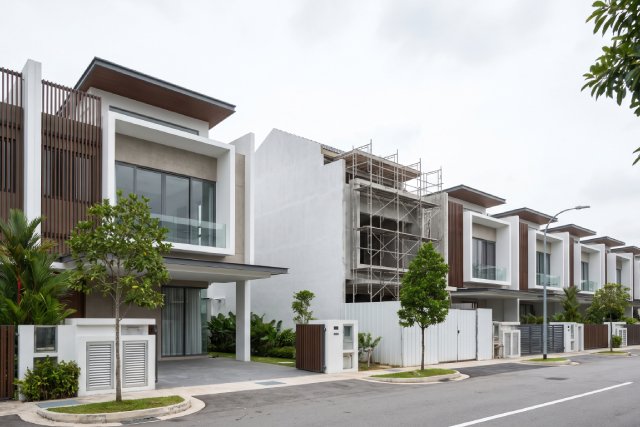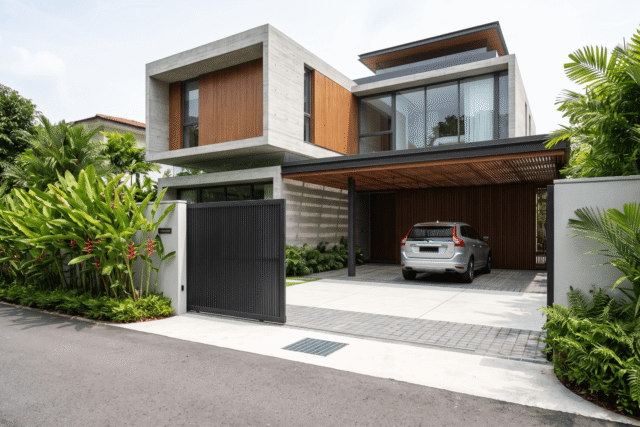
Every landed home lives at the end of a short strip of concrete that most people never give a second thought to: the driveway where private land meets the public road. That short strip carries more rules than its size suggests. Where your gate sits, how steeply the driveway climbs, and how a car crosses the footway are all shaped by requirements meant to keep the road and pavement safe for everyone using them. Changing any of it later is rarely simple, either. Widening a gate is possible in some cases, but it may involve diverting the kerb or drainage, realigning a drainage culvert, shifting a lamp post, or even relocating existing services.
On a tight plot, and especially on a narrow terrace street, those requirements can decide how the front of your house works. Experienced terrace house builders look at vehicle access early, because a gate or driveway that ignores the rules can force an awkward redesign of the frontage after the layout is otherwise settled.
The crossing is public, not private
The point where your driveway meets the road is a vehicle crossing, and it sits on land the public uses. Because of that, access onto a public road is controlled by the Land Transport Authority, not left to the homeowner. LTA’s access arrangements for residential developments set out how a crossing should be formed and where it may go, and the details are checked as part of the submissions for your build.
The thinking behind the controls is simple enough. A driveway pours cars across a footpath that pedestrians are using, and it feeds them onto a road where other drivers are moving. The rules exist so that hand-off happens with clear sight lines and without a car ever having to wait where it blocks traffic or forces someone off the pavement.
Where the crossing can sit
LTA sets clear limits on where a crossing may go. Its general guidance for residential access points asks for a separation of at least 30m from road junctions, road bends, bus stops, and overhead pedestrian bridges, so a driver pulling out has a proper view of oncoming traffic. Most landed frontages cannot achieve that full distance, so in practice the crossing is pushed as far from the corner or bend as the plot allows. On a corner plot this can rule out the obvious spot and move the entrance further along the boundary.
Services and drainage come into it here too. The section of roadside drain beneath your entrance is bridged by an entrance culvert, which has to be flat, in a concrete finish, and the same width as the adjoining footpath, with no gratings or manholes set into it. Drop inlet chambers are placed at the tangent point of the turning kerb to collect run-off before it reaches the crossing. Inspection chambers, meter compartments, and other utilities along the verge all have to be kept clear of the opening. None None of this is difficult when it is planned in, and all of it is expensive to unpick once the frontage is built.
Paired driveways and the planting verge
Many terrace and semi-detached homes share a paired driveway, where two neighbouring driveways sit side by side and cross the verge as a single opening. This arrangement keeps the number of breaks in the footpath and planting strip to a minimum, and it comes with firm spacing rules.
A green buffer planting verge of 3m per neighbour is required from a paired driveway. Where the plot is wide enough, that buffer is what unlocks a larger entrance: a vehicular gate of up to 5.5m can be accommodated, provided the 3m planting verge buffer is still maintained. On a narrower frontage, the verge requirement is often what caps the gate width, so it pays to measure this before the front elevation is drawn.
Some owners want to go further and separate their driveway from the neighbour’s entirely. De-pairing a gate calls for a 6m planting verge to decouple your driveway from your neighbour’s, which is double the standard buffer. On a typical terrace plot that is a significant slice of frontage, and it is one of the first things we check when a client raises the idea of an independent entrance.
The verge itself is built to specification as well. Its gradient should not be steeper than 1:40, and the finished soil level sits 25mm below the footpath so that soil and water do not wash across the pavement. LTA also flags a common mistake with paired access: placing a pedestrian gate or meter compartment in the middle of the pair, which widens the opening unnecessarily and creates a hazard for people walking past.
How steep the driveway can be
Gradient is where many landed designs run into trouble. LTA limits the entrance approach to a slope no steeper than 1:10, finished in premix. In practical terms, every 0.5m of height difference between the road and your porch needs at least 5m of driveway length to climb it. Where your ground floor sits well above the road, that run has to fit within the plot, which is one more reason the levels of the house and the driveway are worked out together.
The footpath crossing your entrance has its own limit. It has to stay barrier free, with a longitudinal gradient no steeper than 1:12, so wheelchair users and parents with prams can pass your gate without a sudden dip or ramp.
Setting back the gate and walls
A car waiting for a gate to open should be able to stand clear of the road and footpath while it waits. That means the gate is set back far enough for a vehicle to pull in off the street, which in turn affects where your boundary wall and porch can go. On a shallow plot, this single requirement can reshape the whole front garden.
The gate posts also have to line up with the road. LTA requires the turning road kerb to be aligned with the gate post. When the two are out of line, a car entering may clip the post, or a car leaving may mount the kerb and run over the planting verge.
Gates and walls near the entrance are also shaped by sight lines. Gates are generally arranged to swing inward instead of out over the public footpath. Boundary walls beside the entrance are either recessed within the plot or built with porous materials such as visually permeable fencing, and hard structures or dense planting taller than 0.5m are kept out of the driver’s line of sight. These are small moves on a drawing that make a difference to safety on the ground.
Access during construction
Vehicle access also governs how the site is run while the works are live. Materials and lorries all have to reach the plot along the same street your future driveway will use, and on a narrow terrace road that access can be the tightest constraint of the whole job. Planning where deliveries turn and wait, and how the crossing is formed early for site use, keeps the build moving and keeps neighbours onside.
This is one of the threads that runs through the wider landed house rebuild process, where access and levels have to be resolved alongside the sequence of works instead of in isolation. A frontage designed without a thought for how a lorry reaches it tends to cause trouble long before the gate is ever fitted.
Check the road reserve before you commit
There is one more check that belongs at the very start, before a frontage is designed at all. Some roads carry a reserve for future widening, a strip of your frontage that the authorities may one day take back for the road. A boundary wall, gate, or driveway placed without knowing this can end up sitting on land you cannot build on.
Reading the road line plan for your plot reveals any such reserve, and it can shift where your front boundary and entrance are allowed to go. It is a quick piece of due diligence early on, and it prevents the unpleasant surprise of designing a handsome frontage that the road reserve then cuts straight through.
Get the frontage right the first time
The driveway and gate are among the last things built and among the first things a visitor sees, so they carry weight out of proportion to their size. Designing them around the access rules from the start gives you an entrance that looks considered and works safely, with no need to reopen it because a crossing landed in the wrong place.
If you are planning a new landed home or a full rebuild and want the access and frontage worked out properly from the beginning, Kang Sheng Engineering would be glad to help. Talk to us early, and we can make sure the way in serves the house rather than fighting it.