Two landed plots on the same street, two near-identical house designs, and the quotations still come back tens of thousands of dollars apart. The reason often has nothing to do with the house itself. It lies several metres below it, in the soil.
Ground conditions are the least visible part of a rebuild and among the most influential. They shape how the house is founded, how long the substructure takes, and how much of the budget is committed before the first wall rises. For anyone weighing the cost of rebuilding a landed house, understanding what the ground contributes separates a realistic figure from an optimistic one.
Why two plots rarely behave the same
Singapore’s geology is not uniform. Plots in some areas sit on soft marine clay and old alluvial deposits, while others rest on stiffer residual soils or sedimentary rock. Two houses of the same footprint can therefore need very different foundations, and that single decision travels through the entire programme and the final price. Competent soil might carry a house on shallow footings, whereas soft ground can demand piles driven deep to reach a firmer layer.
This is why a figure quoted for a neighbour’s completed build is such an unreliable guide to your own. Even adjoining plots can differ in the depth and strength of the soil beneath them, and the substructure is precisely where those differences surface in the price.
What the ground decides
The foundation type is the first and largest consequence. Shallow foundations such as pad or raft footings are comparatively quick and economical. Piled foundations, needed where the surface soil cannot safely carry the load, add rigs and materials and stretch the programme, and they are a common reason a substructure budget climbs. The depth to a suitable bearing layer varies plot by plot, so pile length is rarely known with confidence until the ground is tested.
The water table is the second factor. A high groundwater level complicates excavation, may call for dewatering, and pushes waterproofing up the priority list, especially where any below-ground space is planned. Wet ground also slows earthworks, since saturated spoil is heavier to cart away and site conditions turn difficult after heavy rain.
Existing fill and buried obstructions form the third. Older plots sometimes conceal previous foundations, disused drains, or uncontrolled fill left by earlier works. These surface only once digging begins, and clearing them is seldom priced into an early quotation. This is one area where a sensible contingency earns its keep.
Slope and level changes add a fourth wrinkle. A plot that falls away from the road, or one that sits lower than its neighbours, may need retaining structures and additional earthworks simply to form a stable, usable platform to build on. These are genuine costs that have nothing to do with the house design and everything to do with the land it stands on.
The machines have to fit the street and the plot
Ground strategy and site access are linked. Piling and excavation rely on plant that has to reach the plot in the first place. Many landed streets are narrow, with tight turning space, overhead cables, and neighbours a metre or two away, all of which cap the size of rig or crane that can operate.
The plot itself sets a second limit. Some piling methods cannot be used on a terraced house or a small site at all. Jack-in piling is the usual example, as the rig is heavy and needs a working area that a tight plot cannot give it. Where a method is ruled out on those grounds, an alternative has to be specified, and the substitute is rarely a like-for-like swap on cost or programme.
Where access is constrained, a builder may need smaller equipment working over more days, or a different foundation method altogether. Both change the sum. Assessing access early, alongside the soil, avoids a design the site cannot physically accommodate.
Test before you commit
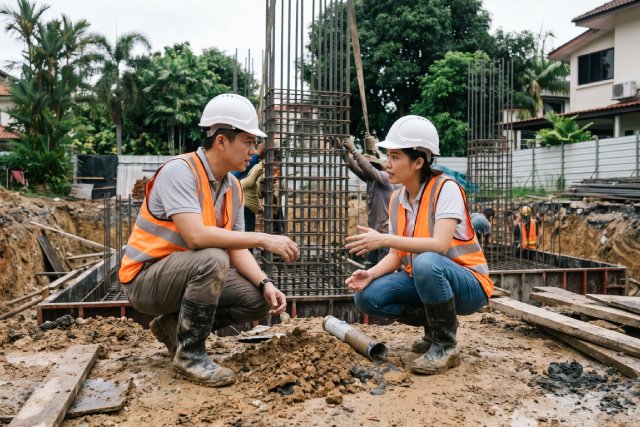
A soil investigation is the instrument that turns guesswork into design. Boreholes are sunk across the plot and samples tested in a laboratory, so the engineer can specify a foundation with confidence. Commissioning this study before finalising the design, not after, is one of the more useful sequencing decisions a homeowner can make. A typical investigation tells your team:
- The soil profile and the depth to a firm bearing layer
- The groundwater level and how it moves through the seasons
- The strength and settlement behaviour of each layer
- Whether contamination or buried material is present
That last point carries more weight than it first appears. Plots on reclaimed land, or sites that have been filled at some stage in their history, can show a soil profile that differs sharply from the neighbouring land and from one borehole to the next.
An investigation gives a sound basis for design without removing every variable. Boreholes sample a limited number of points across the plot, so the final pile length and the number of piles installed can still differ from the estimate once the rig is on site. Allowing for that variance in the budget keeps the figures realistic when work begins.
Reading ground risk into your budget
Once the ground is understood, the numbers settle. The foundation design feeds the structural plans that a Qualified Person (QP) lodges with the authorities, and the structural plan submission to the Building and Construction Authority (BCA) must reflect the actual conditions on site. A design built on tested ground is far less likely to change halfway through the works.
This is also where the category of works interacts with cost. Whether you are pursuing a full new erection or a partial scheme, the choice between rebuilding vs reconstruction affects how much of the existing substructure you keep and how much new foundation work the ground demands. Retaining sound foundations can save money, while discovering they are inadequate can add it straight back.
Conclusion
None of this argues for pessimism, only for sequencing the investigation early enough that the findings can shape the design instead of disrupting it. A plot assessed properly at the outset rarely springs the kind of costly surprise that turns a smooth project into a fraught one. The ground is knowable, and it simply has to be asked the right questions before the budget is fixed.
Every plot tells its own story below the surface, and the most dependable budgets are the ones that listen to it early. At Kang Sheng Engineering, a BCA-registered General Builder Class 1, we plan the substructure around tested ground conditions and real site access, so the figure you work with reflects your plot and not a generic assumption. If you are preparing to build, speak with our team early, and we will help you shape a budget grounded in what your site actually holds.