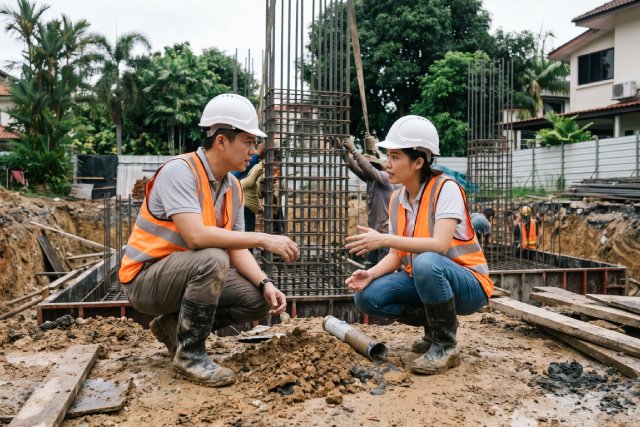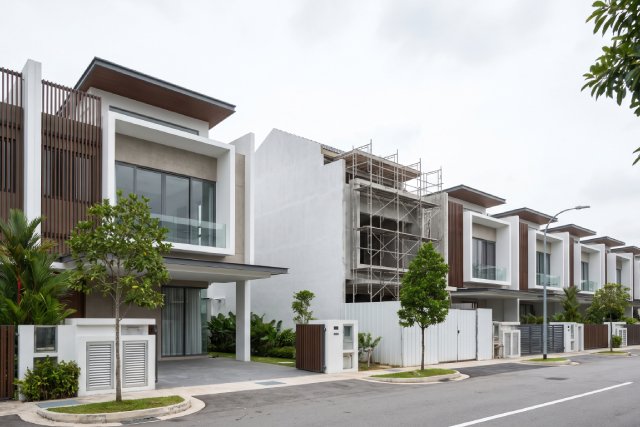
Rebuilding a detached house is, in a sense, a private affair. Rebuilding a terrace house is not. The wall on one or both sides of the property is shared with the house next door, and every decision about demolition and reconstruction has to account for a structure you do not fully own and a neighbour who has not signed up for your project.
That shared boundary is what makes terrace work its own discipline. The best terrace house builders plan the job around the party wall from the outset, because getting it wrong risks damage next door, strained relations, and delays that a freestanding plot would never encounter.
The party wall is not entirely yours
A party wall sits on the boundary and serves both houses at once, often carrying floors and roof loads from each side. Because it is shared, you cannot treat it as freely as an internal wall of your own. Removing it, altering it, or building against it touches your neighbour’s property as much as your own, and that simple fact drives much of how a terrace rebuild has to be sequenced.
What sharing a wall means for demolition
Demolition on a terrace plot cannot proceed as though the site stands alone. If the party wall is helping to hold up the house next door, taking down your half without thought can leave the neighbour’s structure exposed to movement, water, or worse. The wall may need to be retained, propped, or carefully separated instead of simply removed.
Sequencing becomes far more deliberate as a result. Temporary support may be installed before anything comes down, and the works are often staged so the adjoining house is never left unsupported at any point. This is slower and more considered than clearing an open plot, and the programme should reflect that from the start.
Weather protection carries extra weight here too. Once a shared wall is opened up or a roof is removed, the neighbour’s interior can be exposed to rain until the new structure is weathertight. Managing that exposure is part of the builder’s responsibility, not an afterthought.
Access is the other constant on a terrace plot. With a shared wall on one side and often very little room on the other, there may be no way to bring materials in or take spoil out except across the frontage. Deliveries have to be timed, the street kept usable for neighbours, and plant chosen to suit a footprint a detached site would never impose. These constraints shape both the method and the programme.
Talking to the neighbour before the machines arrive
Singapore does not have a single statute that scripts every step of party wall negotiation the way some countries do, but the practical and legal duty to avoid damaging an adjoining property is very real. Early, honest conversation with the neighbour is the most effective tool available, and it is far easier to have before works begin than after a crack appears.
A sensible first step is a documented condition survey of the neighbour’s house, agreed by both sides, so the state of the shared wall and nearby finishes is recorded before anything starts. Choosing the right team for this is not the same as copying your neighbour’s, and understanding why your neighbour’s builder isn’t automatically right for your own project helps you judge experience with shared-wall conditions specifically.
Reconstruction, retention, and the rules that shape the works
How much of the existing house you keep is not purely a design choice, it is shaped by planning rules. Under URA’s guidance on additions and alterations to landed housing, works are treated as additions and alterations only while they stay within defined limits, including a cap on how much of the approved external walls may be removed and replaced. Cross those limits and the project is classified as reconstruction instead.
For a terrace, that classification interacts directly with the party wall. Retaining a shared wall may keep a scheme within the lighter category and reduce disruption to the neighbour, while a full reconstruction changes both the approval route and the way the shared boundary must be handled. A builder who understands where those thresholds sit can help you weigh the options honestly.
There is a practical dimension to this as well. Keeping a shared wall can shorten the works and limit the noise and dust the neighbour has to endure, which tends to make the whole project run more smoothly. A full reconstruction may deliver more of what you want from the finished house, yet it asks more of everyone around the site while it is under way, and that trade-off is best understood before the design is locked.
Protecting the house next door
Whatever the scope, the adjoining home has to be safeguarded throughout. Sound practice on a terrace site usually includes:
- A pre-works condition survey of the neighbouring property, agreed in writing
- Temporary propping or support for the party wall where the structure requires it
- Hoarding, dust screens, and weather protection along the shared boundary
- Monitoring for movement or cracking as demolition and rebuilding progress
A terrace rebuild rewards patience and punishes shortcuts, because the house you are protecting is the one you do not own. At Kang Sheng Engineering, a BCA-registered General Builder Class 1, we plan shared-wall works carefully, keep neighbours informed, and protect the property next door as though it were part of the job, because it is. If you are considering rebuilding a terrace home, speak with our team and we will talk you through the approach.