When a plot cannot grow outward and the height controls will not let it grow much taller, the only direction left is down. A basement can add a whole floor of usable space to a landed home, from a cinema or a gym to the parking and storage that free up the levels above. It is also where many owners choose to tuck services out of sight, such as the household shelter, water tank pump, and aircon condensers. The appeal is obvious, and so, on the right plot, is the logic.
What is less obvious is how much sits behind that single decision. A basement is the most technically demanding element of most landed rebuilds, and it deserves careful thought long before it appears on a mood board. Homeowners who involve experienced design and build contractors early tend to make better calls, because the feasibility of a basement is decided by the ground and the site far more than by the brief.
Why homeowners look underground
The driver is almost always space. Landed plots in Singapore are finite, and envelope controls limit how tall a house can be, so an owner who wants more floor area without sacrificing garden or setbacks looks beneath the house. On a constrained plot, a basement can be the difference between fitting everything in and leaving something out.
What a basement involves
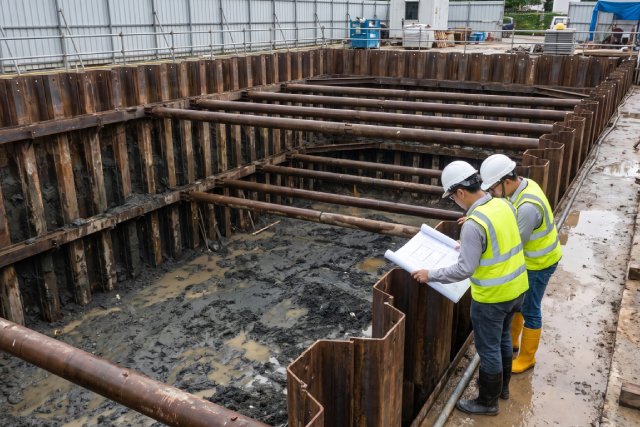
Building down begins with taking a large volume of earth out of the ground and holding back everything around it while you do. That temporary support, known as an earth retaining and stabilising structure, keeps the sides of the excavation and the neighbouring ground from moving. On a tight landed plot with houses close by, its design is one of the most important safety decisions on the whole project.
Water is the constant adversary. A basement sits below ground in a warm, wet climate with a variable water table, so waterproofing has to be treated as a system rather than a coat of paint. Tanking, drainage layers, and sump arrangements work together to keep the space dry for the life of the house, and shortcuts here are expensive and disruptive to correct once the structure is finished.
Then there is everything a habitable basement needs to feel like part of the home instead of a bunker. Mechanical ventilation, natural light drawn in through sunken courtyards or light wells, and reliable drainage all have to be designed in from the outset. Retrofitting them later is rarely straightforward.
There is a neighbourly dimension too. Deep excavation close to adjacent houses can cause ground movement if it is not properly controlled, so monitoring of the surrounding land and nearby structures is a normal part of a well-run basement job. On a tight landed street, protecting what sits around the hole is as much a part of the work as building what goes into it.
The cost and programme reality
A basement is not a cheap way to add space, and it is honest to say so. As a rule of thumb, expect it to run in the region of three times what the same floor area costs to build above ground. Excavation, temporary support, structural works, and waterproofing all carry significant cost, and the figures depend heavily on the ground conditions, the water table, the soil type, and how much room the site allows for machinery. Soil type in particular can move the number a long way: marine clay can cost three to four times more to build in than ordinary soil, which is why a soil test report is the starting point for any credible estimate. Any number quoted before that report exists is indicative and will firm up only once the plot has been properly assessed.
It also pays to be honest about when a basement makes sense and when it does not. On a generous plot where the same space could be gained above ground within the height controls, the economics rarely favour digging. Land price often settles the question, though. In prime districts such as Tanglin, Novena, Bukit Timah, and Orchard, digging down for the extra floor area usually comes in cheaper than buying a larger plot to achieve the same result, and the same reasoning is starting to hold on more moderately priced land. The case for going down is strongest where the plot is constrained, or where the cost of ground makes buying your way to more space the more expensive option.
The programme extends as well. The substructure stage of a house with a basement takes considerably longer than one without, because much of the demanding work happens before the visible house even begins to rise. Building that reality into the schedule from the start prevents unwelcome surprises later.
Where the planning rules come in
A basement does not escape the planning framework, it simply engages a different part of it. How floor area is counted, how deep you may go, and how the basement relates to the house above are all governed by prevailing controls, and they interact with the same URA envelope control guidelines that shape what you can build above ground.
The structural side is formal too. The design of the basement and its retaining works forms part of the structural plan submission lodged with the BCA by your Qualified Person, who certifies that the works meet the required standards. This is specialist territory, and it is not the place for a builder learning as they go.
Why a coordinated team makes the difference
A basement is where design intent, structural engineering, and buildability have to move as one. When the people designing the space and the people building it work under a single coordinated approach, clashes are caught on paper instead of in the ground, where fixing them is slow and costly. A change that costs a morning on a drawing can cost a fortnight once it is cast into a retaining wall. That coordination pays off far more in a basement than on almost any other part of a house.
Going underground can transform what a landed home offers, but it rewards planning and punishes improvisation. At Kang Sheng Engineering, a BCA-registered General Builder Class 1, we assess basement feasibility against your ground conditions and your site before anything is promised, so the decision rests on evidence, not on optimism. If a lower level is part of your vision, talk to our team early and we will help you understand what your plot can realistically support.