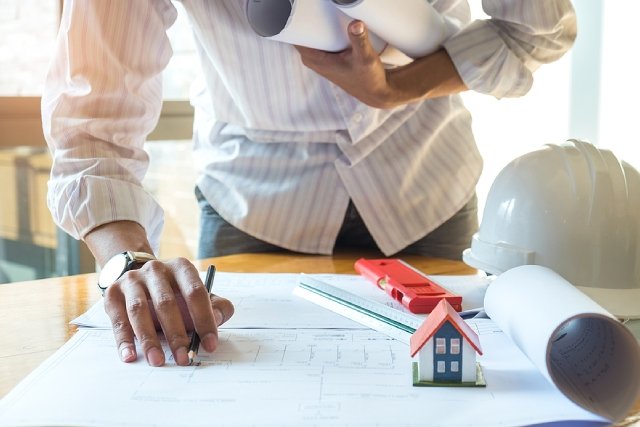
A house rebuild is not something you stumble into. It takes months of decisions, paperwork, and coordination between different parties before a single brick is laid. Many homeowners assume that hiring a contractor is enough to get the ball rolling, but the truth is that professional planning needs to happen long before construction starts, and skipping this stage tends to cause far more headaches than it saves.
This is especially true for a landed house rebuild, where the scale of the project and the number of approvals involved make proper planning all the more important. Without a clear plan in place, even small oversights can snowball into costly delays, design clashes, or rework that eats into your budget and timeline. Here is why professional planning deserves your attention before you commit to anything.
Planning sets the foundation for everything else
Every decision in a rebuild, from the layout of your rooms to the materials used for your roof, stems from the planning stage. Architects and engineers do not just draw pretty pictures. They work out load-bearing requirements, drainage solutions, ventilation, and how the house will hold up structurally for decades to come. This is also the stage where forward-looking considerations, such as the rise of smart home technology in landed houses, get factored into wiring layouts and structural provisions long before walls go up.
When this groundwork is rushed or skipped, problems often surface much later, sometimes after the house is already built. The same goes for services that were never properly planned or future provisions that nobody thought to account for. Rectifying a structural issue after construction is far more expensive and disruptive than addressing it on paper during the planning phase.
It helps you avoid regulatory roadblocks
Singapore’s building regulations are detailed, covering everything from envelope control and building height to fire safety and drainage requirements. A professional who understands these rules can design around them from the start, rather than submitting a plan that gets rejected and sent back for revisions. Even seemingly minor details, such as boundary setbacks or the height of a perimeter wall, can trigger a rejection if they are not addressed correctly the first time round.
Each round of rejection from the authorities adds weeks, sometimes months, to your project. Engaging the right professionals early on, who already know what URA and BCA expect, helps you sidestep this entirely. They can also manage your expectations from the outset, so you know what is realistic before you commit.
It keeps your budget realistic
One of the most common complaints from homeowners undertaking a rebuild is that costs spiral far beyond what they initially expected. This usually happens when planning is incomplete, and decisions are made on the fly during construction.
A proper planning phase involves detailed costing, material selection, and contingency budgeting before any work begins. This gives you a clearer picture of what to expect financially, and it allows you to make trade-offs early, such as choosing where to splurge and where to save, instead of discovering halfway through that you are short on funds. A realistic budget set during planning also gives you room to absorb unexpected costs, such as price fluctuations for materials, without derailing the entire project.
It improves coordination between different trades
A rebuild involves multiple trades working together, including architects, structural engineers, electricians, plumbers, and interior fit-out teams. Without a coherent plan, these different parties can end up working at cross purposes, leading to clashes such as pipework running through spaces meant for wiring, or finishes that do not align with the structural design. Good planning maps out how each trade fits into the overall sequence, reducing the back-and-forth and rework that often happens when coordination is left to chance.
It future-proofs your home
Planning is also the best time to think about how your home will serve you in the years to come. This includes practical considerations such as ageing-in-place features and energy efficiency, all of which are far easier to design in from the start than to retrofit later.
A house built without this forethought may look fine on the surface but can feel limiting once your needs change, whether that is accommodating elderly parents, growing children, or simply wanting a more comfortable and efficient home.
What professional planning typically covers
To give you a clearer picture, here is a general breakdown of what proper planning for a rebuild usually involves:
| Planning Stage | What It Covers |
| Feasibility Study | Plot ratio, height limits, setback requirements |
| Design Development | Layout, materials, structural design |
| Costing | Budget estimation, contingency planning |
| Regulatory Submission | URA, BCA, and other authority approvals |
| Trade Coordination | Sequencing of architects, engineers, and contractors |
Each of these stages builds on the one before it, which is why skipping ahead or rushing through them rarely works out well in practice.
Signs you might be underestimating planning
A few warning signs suggest that planning has not been given enough attention:
- Your contractor is unable to give you a clear cost breakdown
- Design changes keep cropping up after construction has already started
- You are unsure which approvals have actually been submitted or granted
- There is no clear timeline with milestones for each construction phase
If any of these sound familiar, you should pause to revisit the planning process before pressing ahead further.
Why engaging the right team makes a difference
The quality of your planning is only as good as the people doing it. An experienced team will ask the right questions early on, flag potential issues before they become expensive problems, and guide you through decisions you may not have considered, such as how natural light will move through the house at different times of day, or how your layout will age alongside your family.
This is also where working with a design and build firm can simplify things considerably, since planning, design, and construction are handled by one coordinated team rather than several separate parties who may not always communicate effectively with each other.
Conclusion
Taking the time to plan properly before construction begins makes a tangible difference to how smoothly your project unfolds. From avoiding regulatory setbacks to keeping your budget on track and ensuring your home is built to last, the effort you put into planning pays off long after the dust has settled and you are finally settling into your new home.
If you are exploring a rebuild and want a team that understands both the planning and construction sides, Kang Sheng Engineering offers design-build services and general contracting services for residential and commercial projects. Reach out to our team today to discuss your project and start your planning on the right foot.